 Your Metrol (Japan) distributor in Europe
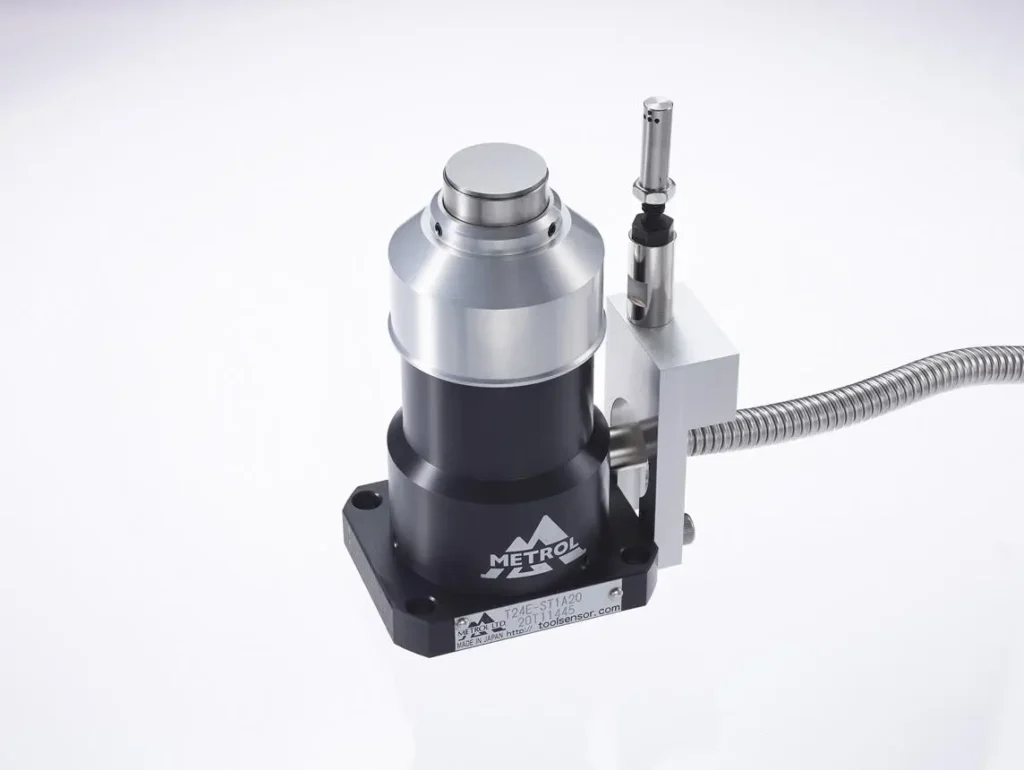
Accurate tool measurement is essential for reliable CNC machining. Incorrect tool offsets, undetected tool breakage and inconsistent setup procedures can lead to scrap, machine downtime and unnecessary production costs.
A CNC tool setter or tool measurement probe helps automate these operations by providing repeatable tool position measurements directly inside the machine.
Several manufacturers, including Renishaw, Blum-Novotest and METROL, offer solutions for CNC probing, tool setting and process monitoring. However, measurement systems can differ significantly in their operating principles, functionality and integration requirements.
Understanding the differences between contact and non-contact measurement systems is an important step towards selecting the right solution for a CNC machine.
In this guide, we explain how tool setting sensors work, which measurement technologies are available and what technical parameters should be considered before choosing a system.
What Is a CNC Tool Setter?
A CNC tool setter is a measuring device used to determine the position of a cutting tool relative to a known reference point.
It is typically installed inside a CNC milling machine, machining centre or lathe and connected to the machine control system.
During an automatic measuring cycle, the machine moves the tool towards the sensor. When the tool reaches the measuring position, the sensor generates a signal that allows the CNC controller to determine the required tool offset.
Depending on the machine configuration and the capabilities of the measurement system, tool setters can be used for:
- Automatic tool length measurement
- Tool offset verification
- Tool wear monitoring
- Broken tool detection
- Tool setup after an automatic tool change
- Reducing manual measurement operations
Automated tool measurement is particularly useful in high-mix production, multi-shift manufacturing and machining processes with frequent tool changes.
CNC Tool Setter vs CNC Touch Probe – What Is the Difference?
The terms CNC probe, touch probe and tool setting probe are sometimes used interchangeably, although they may refer to devices designed for different measurement tasks.
A workpiece touch probe is typically used to measure workpiece positions, identify reference surfaces and inspect selected geometric features.
A tool setting probe, on the other hand, measures the cutting tool itself.
This distinction matters when selecting a measuring system. A probe designed for workpiece inspection is not necessarily suitable for setting tool length, and vice versa.
An in-machine CNC tool setter should also not be confused with an external tool presetter, which measures tools outside the machine before installation.
Both approaches can support efficient tool preparation, but their application, installation and integration requirements are different.
Contact Tool Setters – Reliable Tool Length Measurement
Contact tool setters use a mechanical measuring surface. When the cutting tool touches this surface, the sensor detects contact and sends a signal to the CNC controller.
A typical measurement cycle consists of the following steps:
- The CNC program initiates the tool measurement cycle.
- The machine positions the tool above the sensor.
- The tool approaches the measuring surface at a controlled speed.
- The sensor detects contact and generates a signal.
- The CNC controller records the axis position and calculates the tool offset.
This approach is widely used for automatic tool length measurement and tool verification.
Contact-based sensors offer several practical advantages. They can have compact mechanical designs, integrate with existing CNC control systems and operate without an optical measurement path.
However, appropriate measurement speed, mechanical protection and regular verification are important to maintain reliable operation.
When Is a Contact Tool Setter a Good Choice?
Contact measurement is particularly suitable when the primary requirement is to determine tool length or verify tool position.
Typical applications include:
- CNC milling machines
- Vertical and horizontal machining centres
- CNC lathes
- Automated machining cells
- Machines with automatic tool changers
The final sensor selection depends on tool geometry, available installation space, required repeatability and operating conditions.
Non-Contact Tool Measurement – When Is a Laser System Useful?
Non-contact tool measurement systems detect cutting tools without physical contact.
Laser-based solutions can be used for operations such as tool length measurement, diameter measurement and tool breakage detection, depending on the capabilities of the specific system.
They can be particularly useful when measuring small or delicate cutting tools, or when the application requires information about more than one dimension of the tool.
However, non-contact measurement systems also require careful installation and protection against coolant, chips and contamination.
A laser measurement system is not automatically the best choice for every application.
For straightforward tool length setting, a compact contact tool setter may provide the required functionality without unnecessary system complexity.
The selection should be based on actual measurement requirements rather than the assumption that one technology is universally superior.
Tool Length Sensors from METROL
METROL develops precision contact sensors and tool setting solutions for industrial automation and machine tools.
Its product range includes devices intended for tool measurement, position detection and broken tool detection in CNC applications.
Examples of METROL solutions include the following product families.
METROL T24 and T20 Series – Tool Setting Sensors
The METROL T24 and T20 product families include contact sensors designed for tool measurement applications in CNC machines.
Depending on the selected model, different contact surface dimensions, mechanical configurations and electrical characteristics are available.
These sensors can be considered for applications where repeatable tool contact detection is required during automated measurement cycles.
When selecting a particular model, users should verify the manufacturer’s specifications, including repeatability, permissible contact force, protection rating and electrical interface.
METROL P21 Series – Compact Tool Measurement
Compact tool setting sensors can be particularly useful in applications where installation space is limited or small tools must be measured.
For precision machining applications, important selection parameters include:
- Sensor repeatability
- Measuring force
- Permissible operating travel
- Mounting arrangement
- Protection against coolant and contamination
- Compatibility with the machine’s measurement input
The suitability of a particular P21 model should be confirmed against its technical documentation and the requirements of the intended application.
METROL H4 Series – Tool Setting for CNC Lathes
Tool setters used in CNC lathes have different installation requirements from those used in milling machines.
The position of the tool turret, direction of tool movement and available installation space influence the selection of the measuring device.
METROL offers dedicated sensor solutions for tool setting in turning applications.
The selected measuring system must be compatible with the machine’s mechanical arrangement and CNC control functions.
METROL Broken Tool Detection Sensors
In automated machining, a broken drill or cutting tool may remain undetected until the next machining operation.
Dedicated broken tool detection sensors can help identify missing or damaged tools before further machining takes place.
This can be particularly valuable in unattended production and automated machining cells.
The suitable detection method depends on tool geometry, measurement direction, cycle time and the machine’s control sequence.
How to Compare CNC Tool Measurement Systems
The CNC measurement market includes several established manufacturers offering different technologies for tool setting, probing and process monitoring.
For example, Renishaw and Blum-Novotest offer tool measurement and workpiece probing solutions, while METROL provides precision contact sensors and tool setting devices for various machine tool applications.
When considering a METROL contact tool setter alongside a system from another manufacturer, the comparison should focus on the actual application rather than the brand name alone.
The following criteria are particularly important.
1. Measurement Function
Does the application require only tool length measurement, or must it also measure tool diameter, geometry or cutting-edge condition?
Different measurement tasks may require different sensor technologies.
2. Repeatability and Measurement Performance
What measurement consistency is required for the machining process?
Sensor repeatability should not be confused with the accuracy of the complete machine measurement system.
The final result can also depend on machine positioning performance, measuring speed, thermal conditions and calibration procedures.
3. Machine Environment
Will the sensor be exposed to coolant, chips, oil mist or continuous production conditions?
Environmental protection and mechanical durability should be evaluated according to the actual application.
4. Available Installation Space
Can the sensor be installed without interfering with machining operations, tool changes or maintenance access?
Compact dimensions may be important in machines with limited working space.
5. Electrical Interface and CNC Compatibility
Are the sensor output characteristics compatible with the CNC controller’s measurement input?
Some applications require dedicated measuring inputs capable of registering axis positions when a signal is received.
Electrical compatibility and software functionality must both be considered.
6. Total Implementation Cost
The price of the sensor is only one component of the overall investment.
Mounting, cabling, integration, calibration, commissioning and future maintenance should also be included.
Different measurement systems may provide different functions and capabilities. Products should therefore be compared using their documented technical specifications rather than assumptions about compatibility or interchangeability.
How to Integrate a Tool Setting Sensor with a CNC Controller
A successful tool setting system requires more than installing a sensor inside the machine.
First, the CNC control must support appropriate measurement inputs and the ability to register the machine axis position when a measurement signal occurs.
Next, the measurement cycle must be configured.
This typically includes defining safe approach positions, measuring speeds, reference values and the required tool offset calculations.
The sensor should then be calibrated using a suitable reference tool or measurement procedure.
Depending on the hardware, additional protection against excessive sensor travel may also be required.
A key point is that electrical compatibility alone does not guarantee successful integration.
The controller, signal timing and measurement software must operate together correctly.
For existing machines, the availability of appropriate CNC measuring functions should be verified before selecting a new tool setter.
How Much Time Can Automatic Tool Measurement Save?
The benefits of an automatic CNC tool setter depend primarily on measurement frequency and the existing production process.
Consider a machining centre where automatic tool measurement reduces manual setup operations by eight minutes per shift.
Over 250 working days, this represents approximately 33 hours of potential time savings per year for a single daily shift.
This is an illustrative calculation rather than a guaranteed result.
The actual benefit depends on tool change frequency, machine utilisation, operator procedures and the cost of machine downtime.
Other potential advantages include:
- Improved process repeatability
- Fewer manual tool offset entry errors
- Reduced operator involvement in routine measurements
- Earlier identification of tool-related problems
- Better support for automated and unattended production
The economic value of a tool measurement system should therefore be evaluated in the context of the complete machining process.
Choosing the Right CNC Tool Setter
There is no single tool measurement system suitable for every CNC application.
A workpiece touch probe is generally selected for workpiece positioning and inspection.
A contact tool setter is commonly used for automatic tool length setting, while a non-contact system may be preferable where additional tool geometry measurements are required.
For applications involving compact contact measurement, tool setting or broken tool detection, METROL sensors offer a range of solutions worth considering.
The final selection should be based on the machine type, controller, tool geometry, measurement requirements and operating conditions.
Looking for a CNC Tool Setting Solution?
METROL Europe supports customers looking for precision sensors and tool measurement solutions for CNC machines and industrial automation.
Contact METROL Europe with information about your machine type, CNC controller and measurement requirements to discuss suitable products for your application.
Trademark Notice
Renishaw and Blum-Novotest are trademarks or trade names of their respective owners. References to these names are provided solely for informational and technical purposes.
METROL Europe is not affiliated with, endorsed by, or sponsored by Renishaw or Blum-Novotest.
No direct product compatibility, interchangeability, equivalence or performance superiority is implied unless explicitly stated and supported by relevant technical documentation.