 Your Metrol (Japan) distributor in Europe
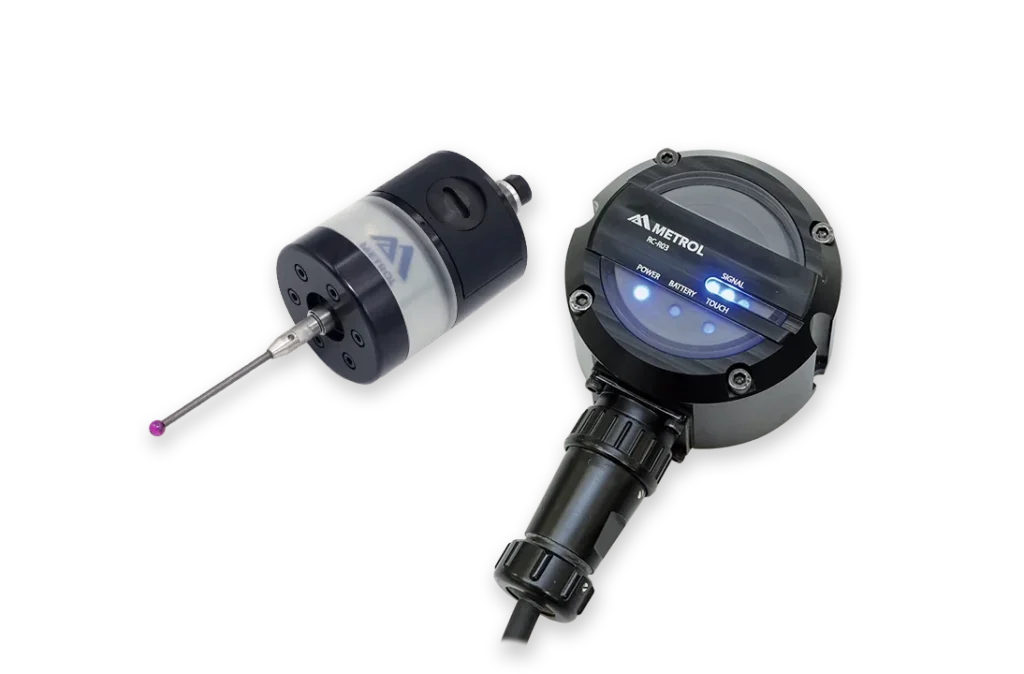
A CNC touch probe helps establish where a workpiece is positioned before machining and check selected dimensions afterwards. For milling machines and machining centres, wireless communication can also simplify the connection between the probe and its receiver. The METROL RC-K3X is a radio touch probe designed for workpiece centring, positioning and measurement.
What does a CNC touch probe measure?
A touch probe detects contact between its stylus and the workpiece. With suitable probing cycles, the machine uses these contact points to determine the position of reference surfaces, establish a work offset or inspect selected features.
This is workpiece probing. Tool length measurement is a separate task, normally handled by a tool setter. Identifying which task you need to automate is the first step towards choosing a suitable CNC probing system.
How the METROL wireless CNC probe works
The RC-K3X transmits measurement signals to its receiver using radio communication in the 2.4 GHz band. It detects contact in ±X, ±Y and +Z, making it a 3D touch probe for workpiece measurement.
METROL specifies a maximum transmission range of 15 m and a frequency selection system that responds to detected interference. Receiver positioning and communication should still be checked on the actual machine during installation.
Why choose a radio touch probe?
Wireless communication removes the need to route a cable from the probe body to its receiver. This can be useful where machine movement and access make wiring difficult, including five-axis applications.
When selecting a wireless touch probe, consider how the probe will be mounted, which surfaces it must reach and where the receiver can be installed. Radio transmission is one part of the system; successful probing also depends on the mechanical arrangement and the CNC control.
Repeatability and contact force
For the RC-K3X, METROL specifies unidirectional repeatability of 1 µm (2σ) at a probing speed of 150 mm/min. This is a component specification measured under the manufacturer’s test conditions, rather than a guarantee of total measurement accuracy on every machine.
Contact force also matters when choosing the stylus and measurement approach. With a straight 50 mm stylus, the specified force is 0.5 N in X/Y and 5.5 N in Z. Include the workpiece material, surface condition and feature geometry in the selection discussion.
CNC probe calibration and control integration
A CNC touch probe needs to work with the receiver, machine control and appropriate measurement cycles. Installation should address mounting, signal connections, stylus setup and probe calibration before results are used for workpiece setting.
Before requesting a quotation, prepare:
- the milling machine or machining centre model;
- the CNC control type and available probing functions;
- the surfaces or features to be measured;
- the required process accuracy and available mounting space;
- the operating conditions, including coolant and chips.
This information helps define the hardware and integration work required. It also makes quotations easier to compare: check whether they cover the probe, receiver, stylus, mounting components, probing cycles, calibration and commissioning.
Discuss a METROL RC-K3X for your machine
Looking for a wireless CNC probe for workpiece setup or on-machine measurement? Contact Metrol Europe / PowerHUB with your machine model, control type and measurement requirements. We can discuss the application and the selection of a suitable METROL probing solution.